

190 Clearpath Drive | Summerville | $699,900
SHOW DETAILS
190 Clearpath Drive
Summerville, SC 29486
$699,900
3
BEDS
2
BATHS
1,816
SQ. FT.
190 Clearpath DriveSummerville, SC 29486
For SALE
Single Family
ACTIVE
$699,900
EST. 1,761.81/MO CALCULATE
3
BEDS
2
BATHS
1,816
SQ. FT.
Property Description
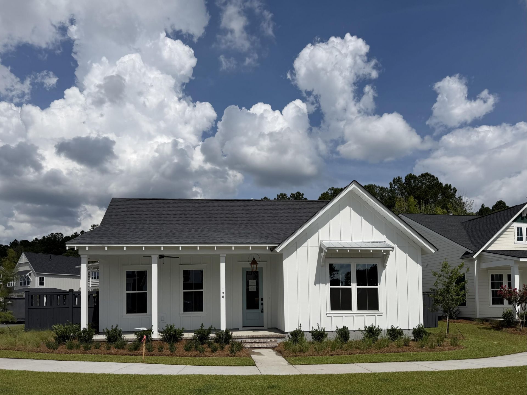
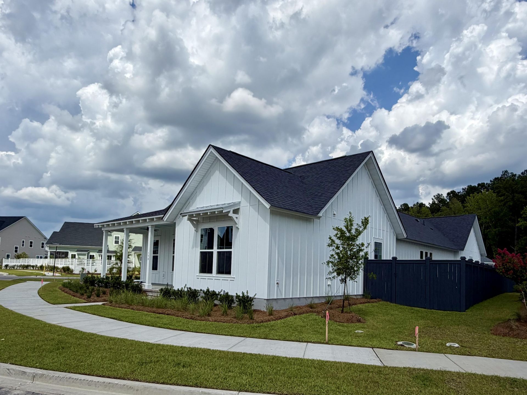
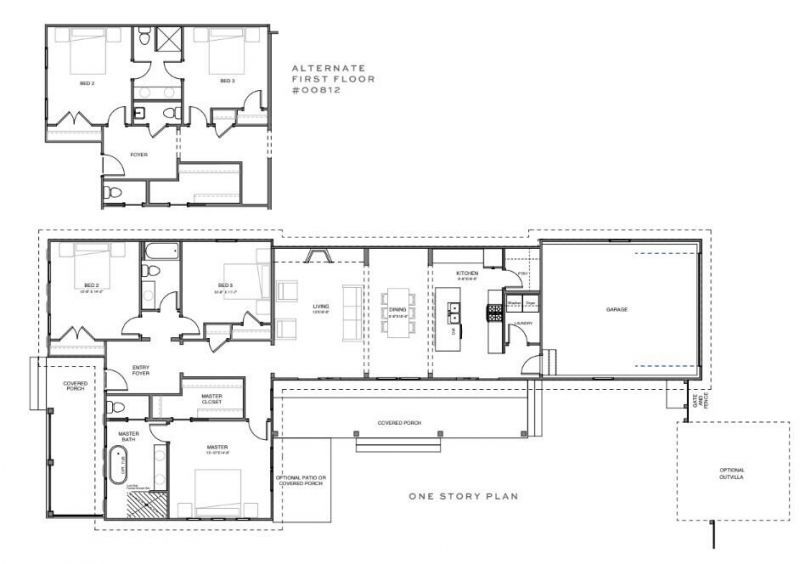
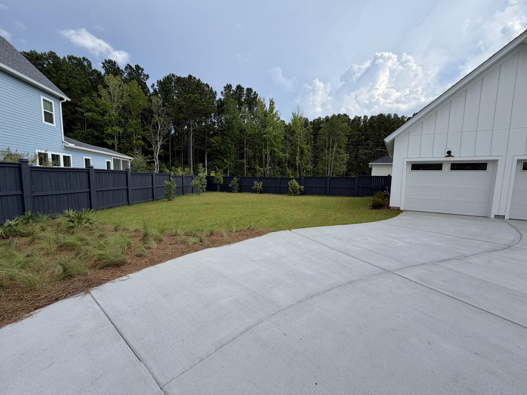
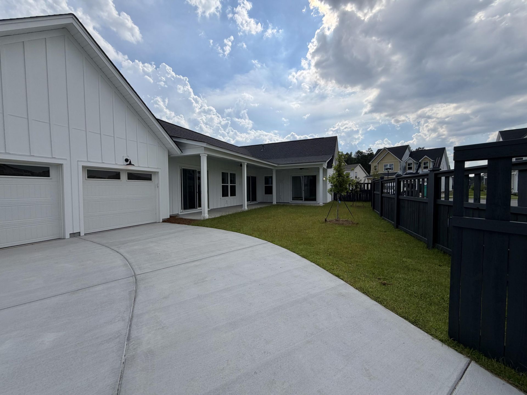
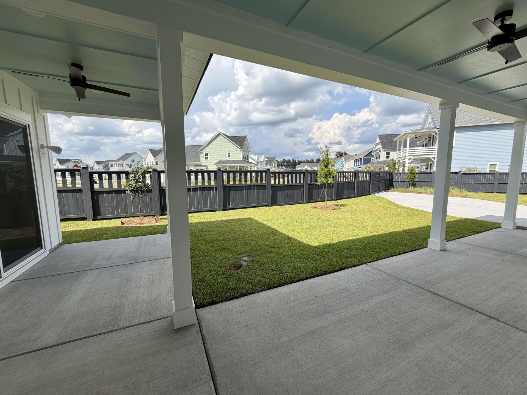
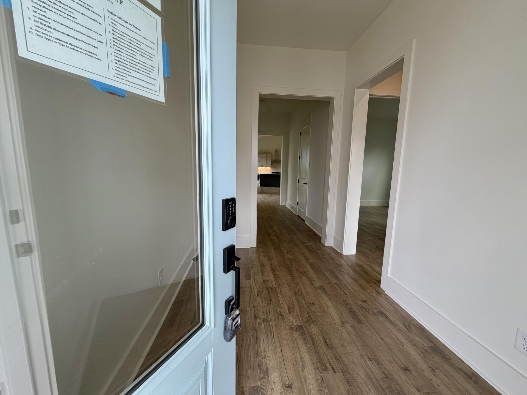
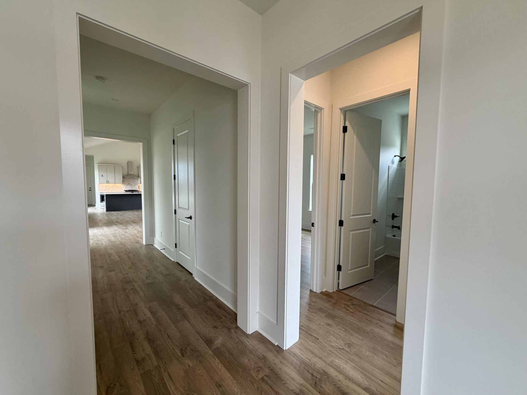
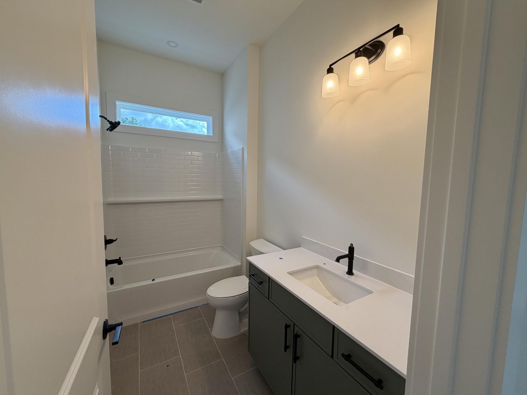
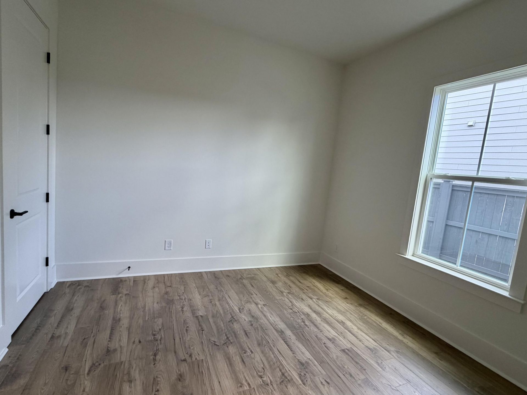
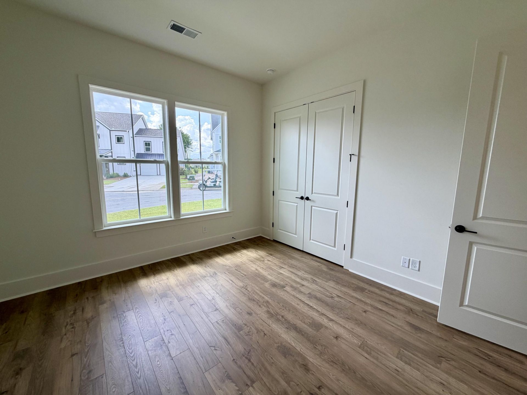
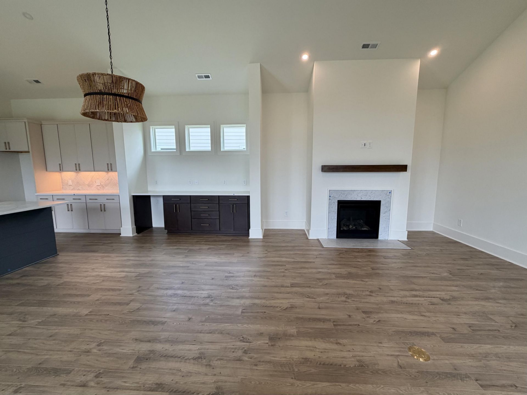
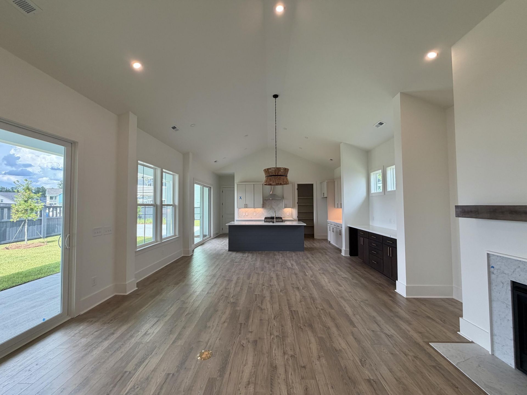
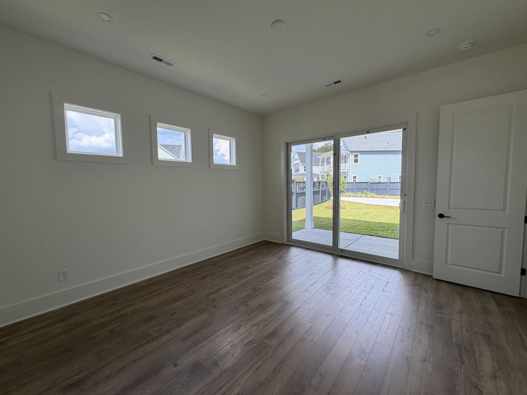
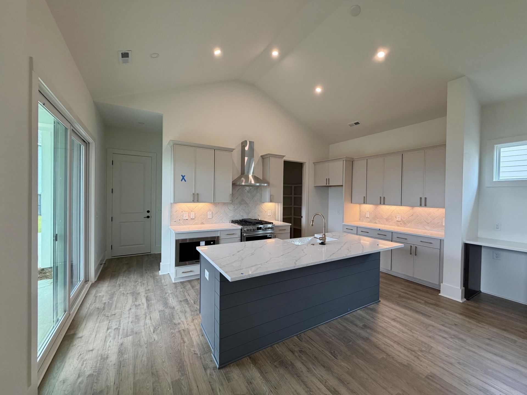
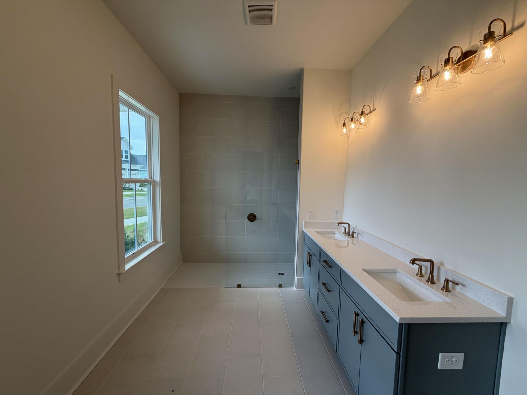
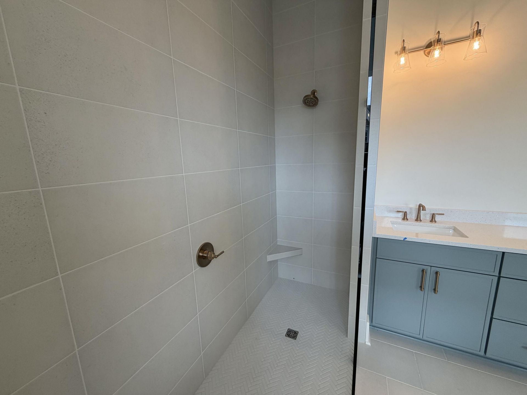
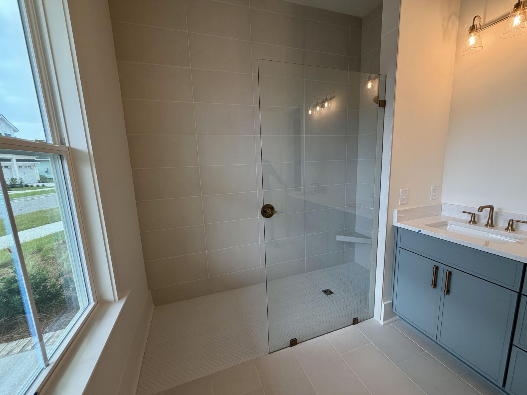
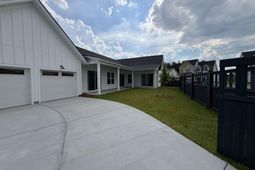
Ready Now! Our Rosamarino floor plan is the quintessential Low Country home. This stunning single story home features a gorgeous front porch, and lives large inside with the vaulted ceiling in the main living area and 10ft ceilings throughout the rest of the home! It features a fresh color palette throughout, an amazing chef's kitchen, and a stunning fireplace with stained wood mantle. The primary bedroom sliding glass doors give way into the fully fenced in .25acre corner lot that is enviable! Don't miss out on this gorgeous courtyard collection home! [The Domus Collection at Midtown Nexton] [The Rosamarino]
Property Details
- MLS ID26020085
- Property TypeResidential - Single Family
- Building Area Total1816
- Community FeaturesClubhouse, Dog Park, Fitness Center, Other, Park, Pool, Tennis Court(s), Walk/Jog Trails
- CoolingCentral Air
- Days on Site1
- ExteriorCement Siding
- Exterior FeaturesCovered Courtyard, Lawn Irrigation
- FencingFence - Wooden Enclosed
- Fireplace FeaturesGas Log, Living Room
- Fireplace Y/NYes
- FlooringCeramic Tile
- Garage2 car attached
- GarageY/NYes
- HeatingNatural Gas
- HeatingY/N1
- Home StyleCraftsman, Ranch
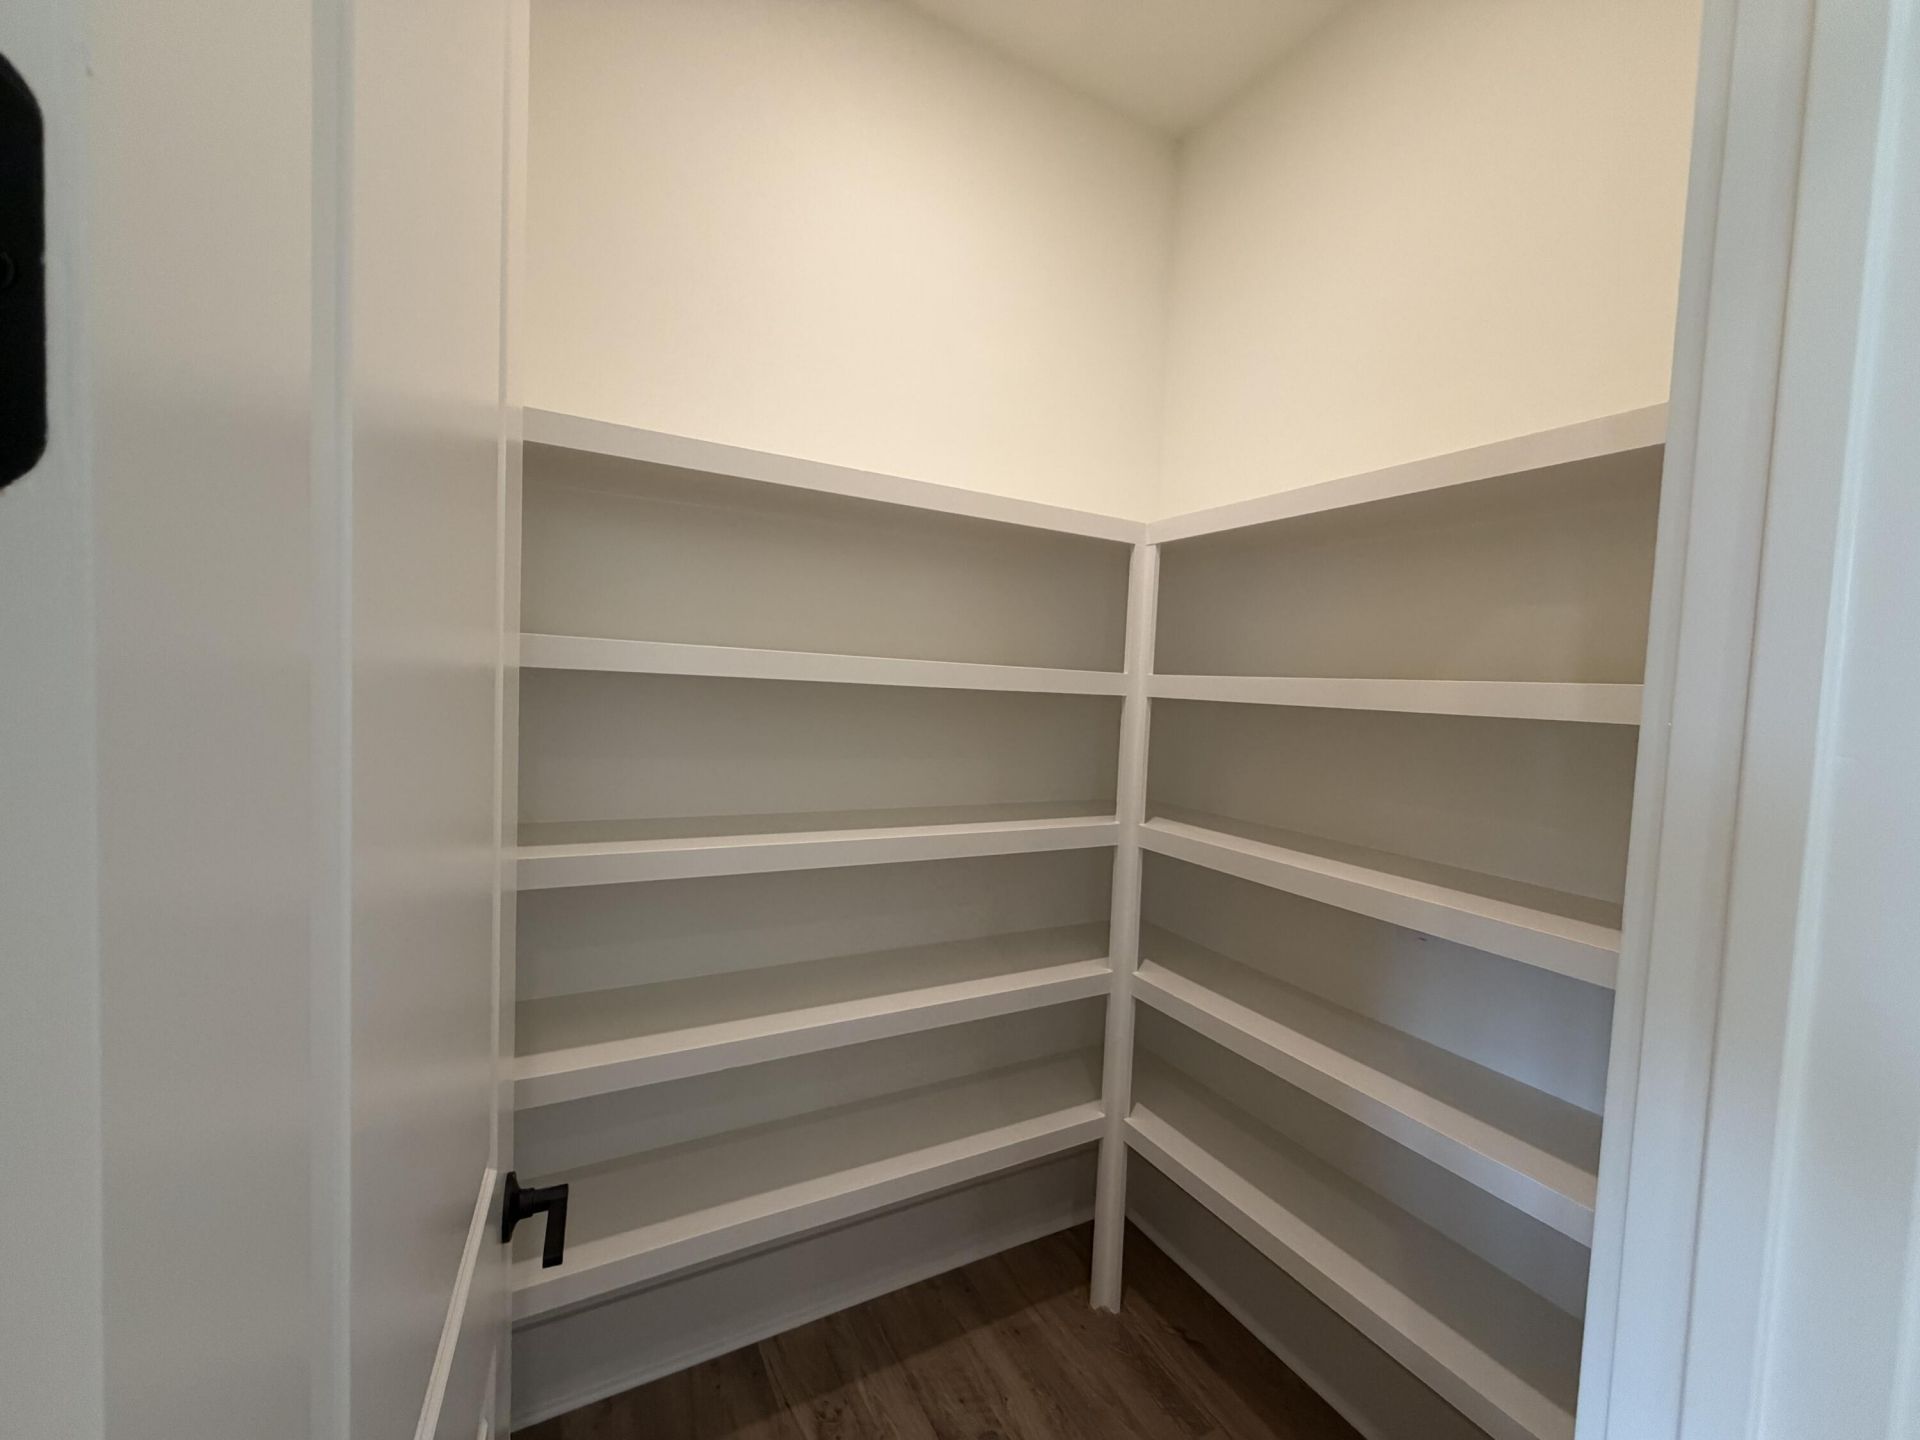
- Interior FeaturesCeiling - Cathedral/Vaulted, Ceiling - Smooth, High Ceilings, Entrance Foyer, Living/Dining Combo, Pantry
- LaundryElectric Dryer Hookup, Washer Hookup, Laundry Room
- Lot Dimensions0.25 acre(s)
- Lot Features0 - .5 Acre, Corner Lot, Cul-De-Sac, Graded
- Lot Size0.25 Acres
- Other StructuresNo
- Parking Features2 Car Garage, Attached
- Patio And PorchCovered, Front Porch
- Roof TypeAsphalt, Metal
- Security FeaturesSecurity System
- SewerPublic Sewer
- Stories1.0
- Structure TypePatio
- UtilitiesBCW & SA, Berkeley Elect Co-Op, Dominion Energy
- WaterPublic
- Window FeaturesENERGY STAR Qualified Windows
- Year Built2026
- acres0.25
Amenities
- Ceiling - Cathedral/Vaulted
- Ceiling - Smooth
- High Ceilings
- Entrance Foyer
- Living/Dining Combo
- Pantry
- Covered Courtyard
- Lawn Irrigation
Listed By / Shown By

Web address QR Codes
190 Clearpath Drive
Southern Yankee Group
©OneHomeValue



Privacy Policy / DMCA Notice / ADA Accessibility


This site is hosted, designed and copyright
© 1994 - 2026 by
Delta Media Group, Inc. -- Patent Pending --