
206 Tram Boulevard | Summerville | $300,000
SHOW DETAILS
206 Tram Boulevard
Summerville, SC 29486
$300,000
3
BEDS
2
BATHS
1,230
SQ. FT.
206 Tram BoulevardSummerville, SC 29486
For SALE
Single Family
ACTIVE
$300,000
EST. 755.17/MO CALCULATE
3
BEDS
2
BATHS
1,230
SQ. FT.
Property Description
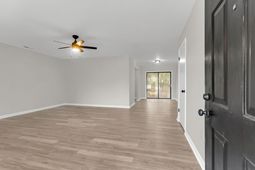
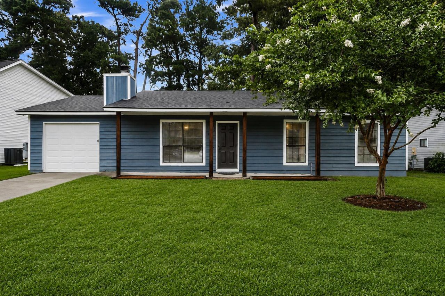
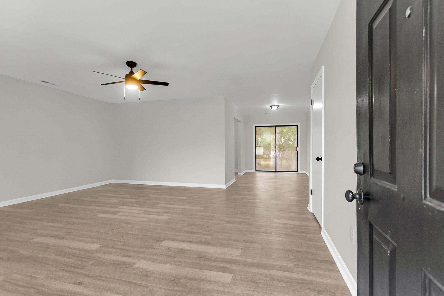
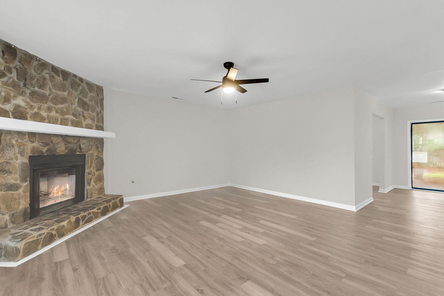
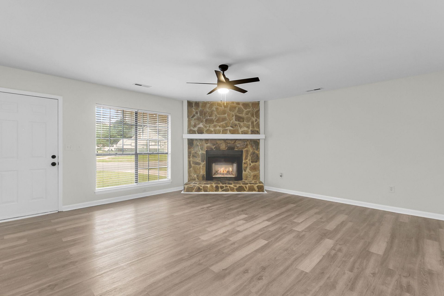
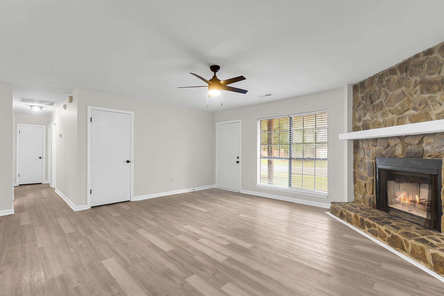
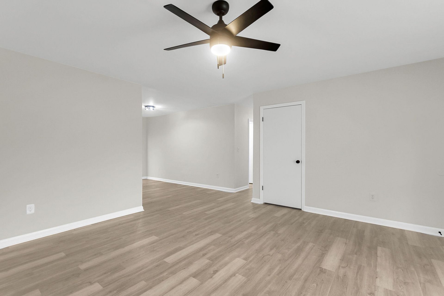
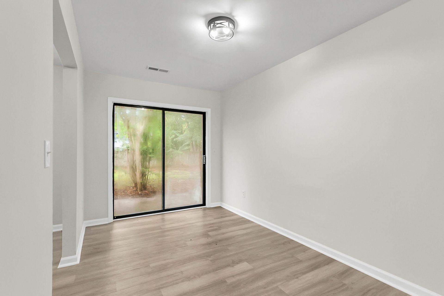
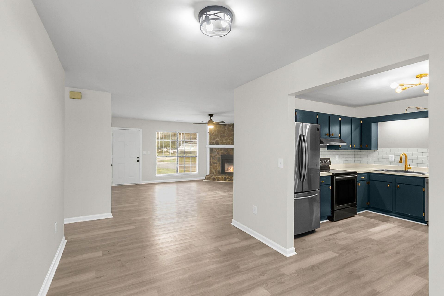
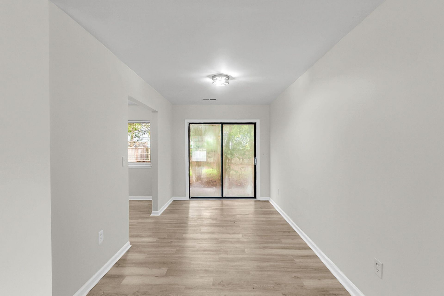
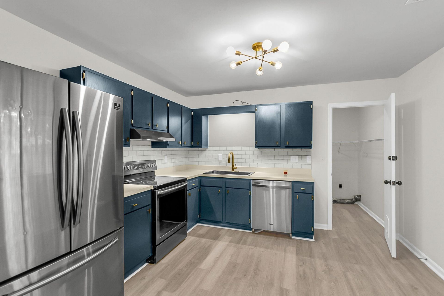
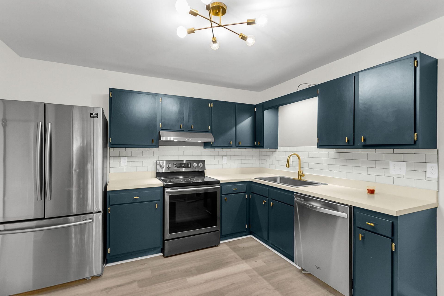
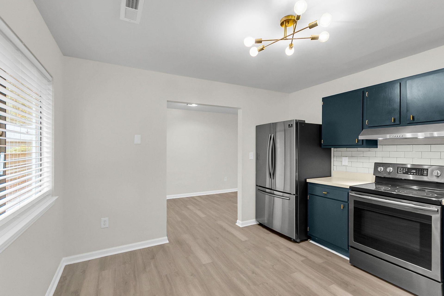
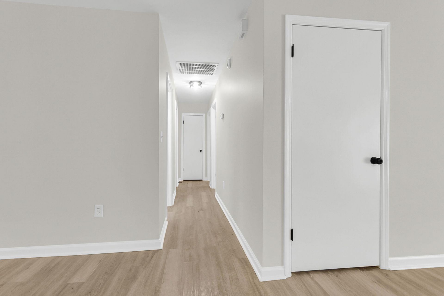
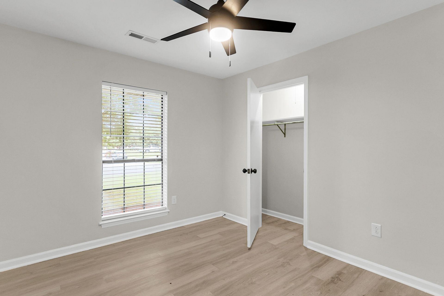
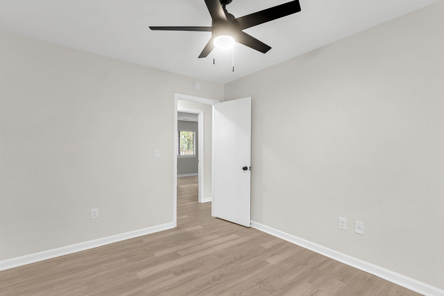
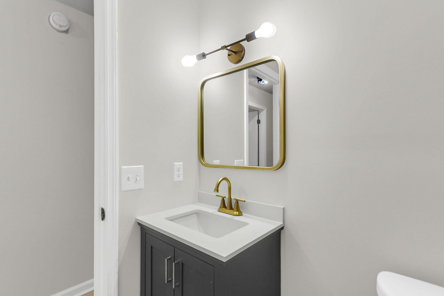
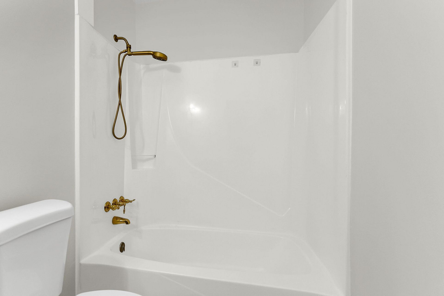
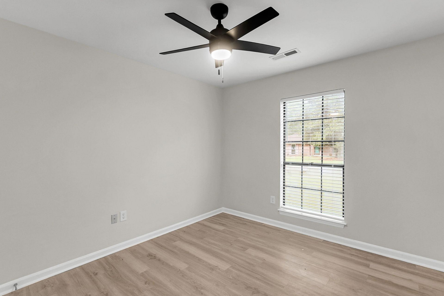
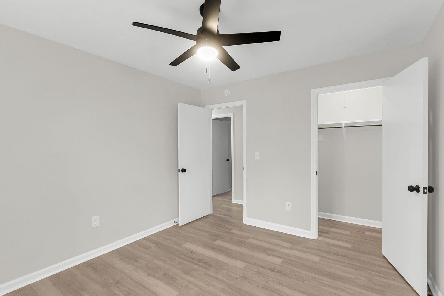
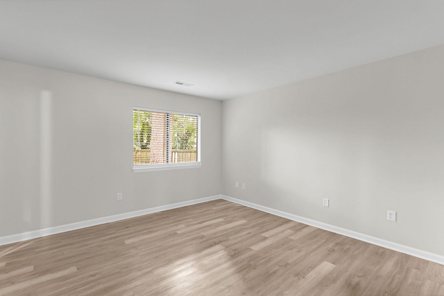
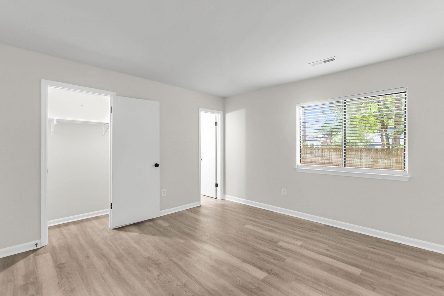
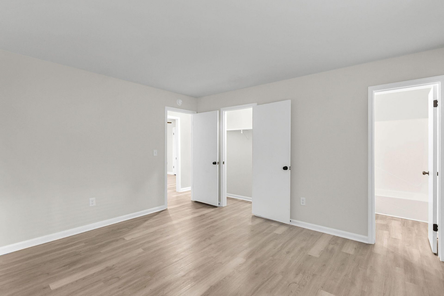
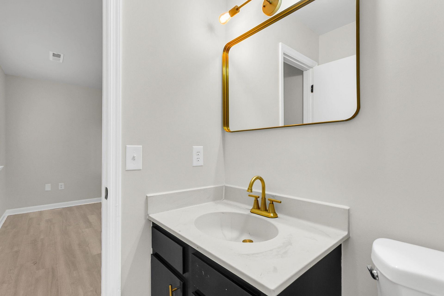
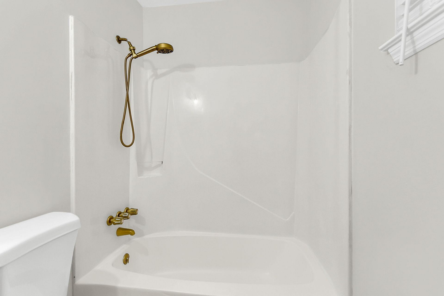
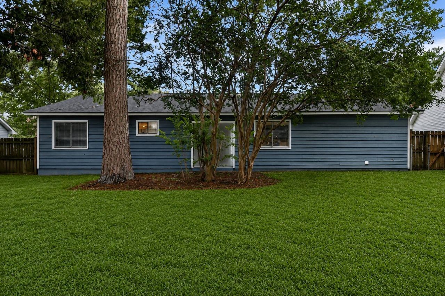
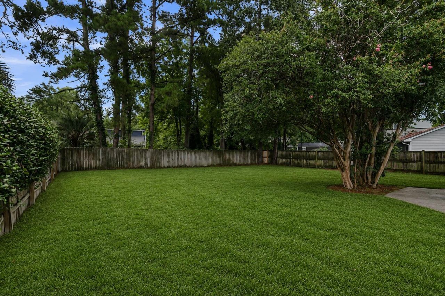
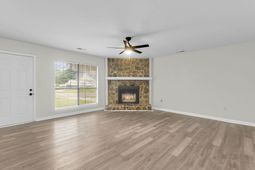
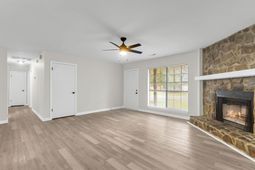
Welcome home to this beautifully renovated single-story residence where timeless charm meets modern updates. Thoughtfully refreshed from top to bottom, this move-in ready home offers an inviting blend of stylish finishes, functional living spaces, and a spacious backyard designed for everyday enjoyment.Step inside to discover an expansive living room anchored by a striking floor-to-ceiling stone fireplace, creating a warm and welcoming focal point for gathering with family and friends. Luxury vinyl plank flooring flows throughout the home, complemented by fresh neutral paint, updated lighting, and contemporary finishes that provide a bright, cohesive feel.The beautifully remodeled kitchen is both stylish and functional, featuring freshly painted cabinetry with designer hardware, slcountertops, a classic subway tile backsplash, stainless steel appliances, and a modern gold fixture package that adds a sophisticated touch. Adjacent to the kitchen, the generous dining area provides the perfect setting for everyday meals or entertaining.The spacious primary suite offers a comfortable retreat, while the secondary bedrooms provide flexibility for family, guests, or a home office. Both bathrooms have been tastefully updated with modern vanities, fixtures, and finishes, allowing you to move in and enjoy from day one.Outside, you'll appreciate the fully fenced backyard shaded by mature trees, offering plenty of room for pets, play, gardening, or future outdoor entertaining. The attached garage and dedicated laundry room provide additional convenience and storage.Adding even more value and peace of mind, the home features a brand-new roof installed in 2025.Conveniently located near shopping, dining, parks, schools, and major commuter routes, this beautifully updated home combines comfort, style, and everyday convenience in one exceptional package.Move-in ready, thoughtfully renovated, and filled with modern updates, this is an opportunity you won't want to miss!
Property Details
- MLS ID26020087
- Property TypeResidential - Single Family
- Building Area Total1230
- Community FeaturesTrash
- CoolingCentral Air
- Days on Site1
- ExteriorWood Siding
- FencingWood
- Fireplace FeaturesLiving Room, One
- Fireplaces1
- Fireplace Y/NYes
- Garage1 car attached
- GarageY/NYes
- HeatingCentral
- HeatingY/N1
- Home StyleRanch
- Interior FeaturesCeiling - Smooth, Ceiling Fan(s), Eat-in Kitchen, Family, Living/Dining Combo, Separate Dining
- LaundryElectric Dryer Hookup, Washer Hookup, Laundry Room
- Lot Dimensions0.21 acre(s)
- Lot Features0 - .5 Acre, Wooded
- Lot Size0.21 Acres
- Other StructuresNo
- Parking Features1 Car Garage, Attached
- Patio And PorchFront Porch
- Roof TypeAsphalt
- SewerPublic Sewer
- Stories1.0
- UtilitiesBCW & SA, Berkeley Elect Co-Op
- WaterPublic
- WoodedYes
- Year Built1983
- acres0.21
Amenities
- Ceiling - Smooth
- Ceiling Fan(s)
- Eat-in Kitchen
- Family
- Living/Dining Combo
- Separate Dining
Listed By / Shown By
Listed By
Agency Name: EXP Realty LLC
Charleston Trident MLS
Shown By
Agent Name: Southern Yankee Group
Agent Phone:
Agency Title: Carolina One Real Estate
Charleston Trident MLS


Web address QR Codes
206 Tram Boulevard
Southern Yankee Group
©OneHomeValue



Privacy Policy / DMCA Notice / ADA Accessibility


This site is hosted, designed and copyright
© 1994 - 2026 by
Delta Media Group, Inc. -- Patent Pending --