
3009 Monhegan Way | Mount Pleasant | $875,000
SHOW DETAILS
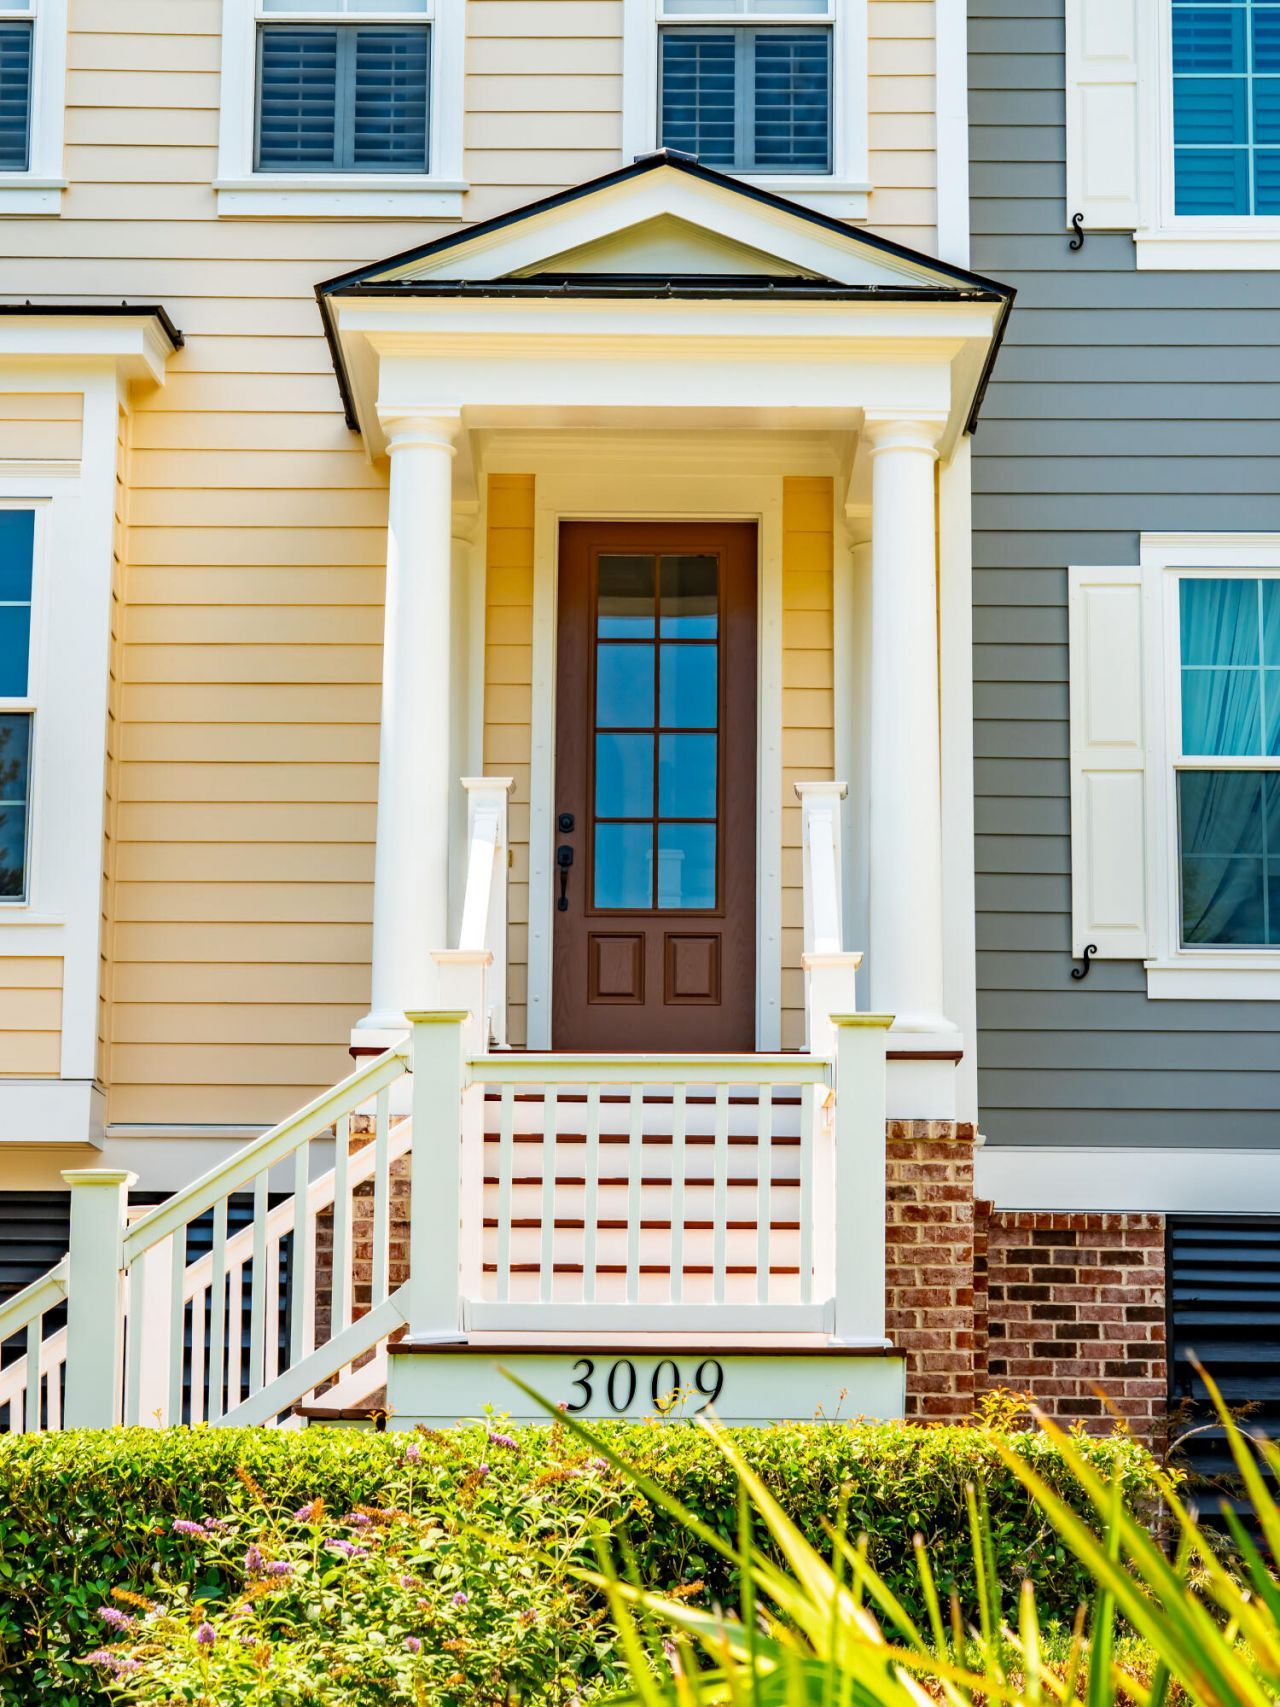
3009 Monhegan Way
Mount Pleasant, SC 29466
$875,000
3
BEDS
2.5
BATHS
2,500
SQ. FT.
3009 Monhegan WayMount Pleasant, SC 29466
For SALE
Single Family
ACTIVE
$875,000
EST. 2,202.58/MO CALCULATE
3
BEDS
2.5
BATHS
2,500
SQ. FT.
Property Description
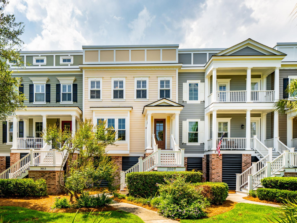
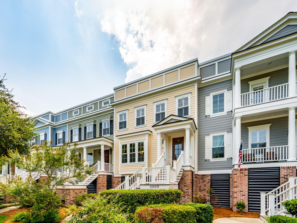
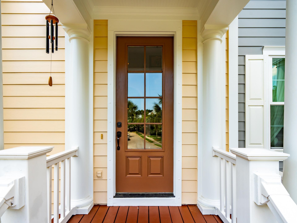
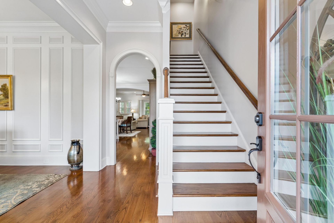
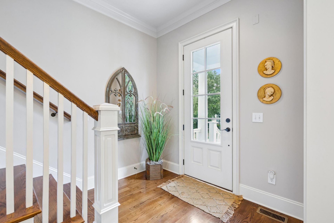
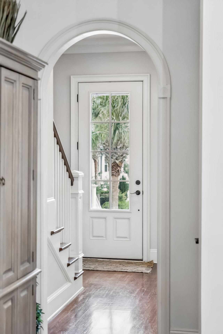
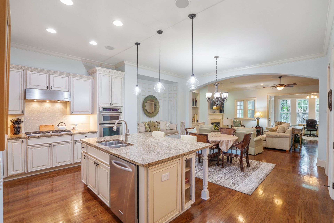
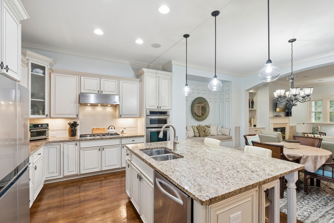
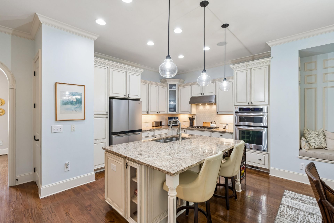
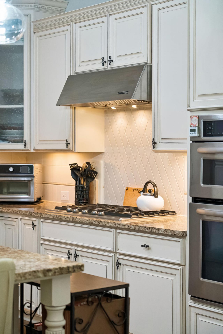
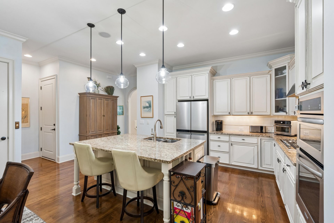
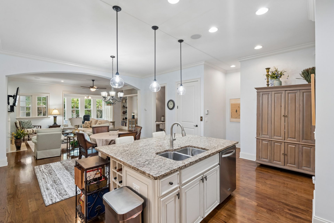
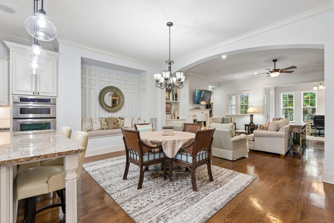
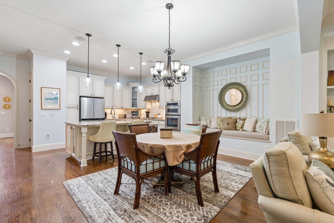
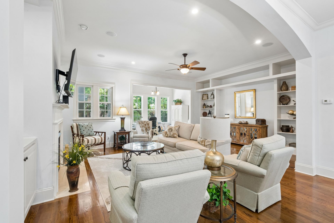
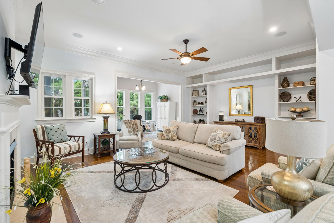
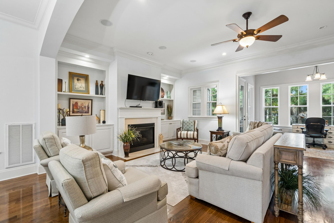
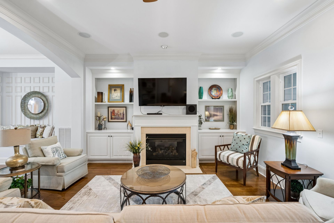
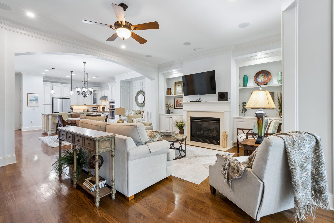
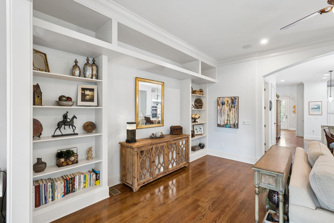
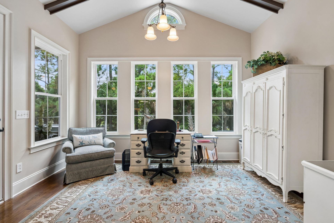
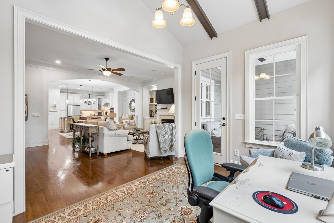
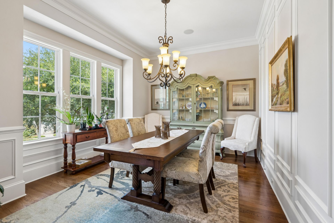
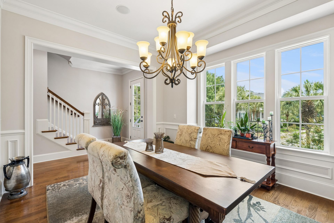
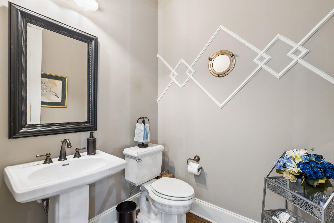
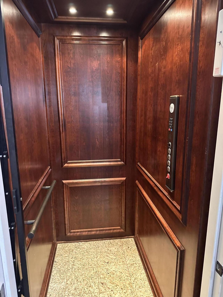
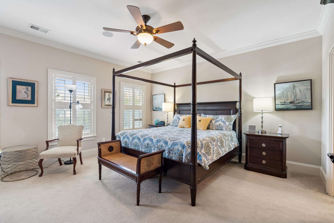
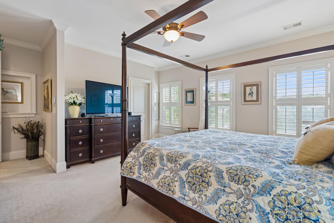
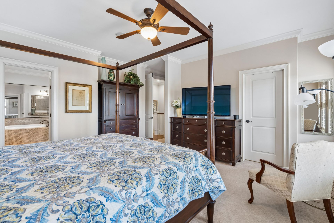
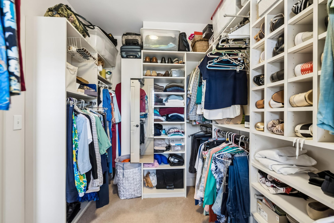
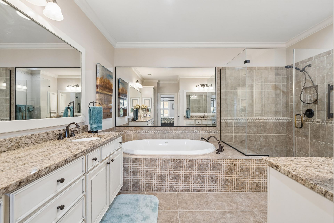
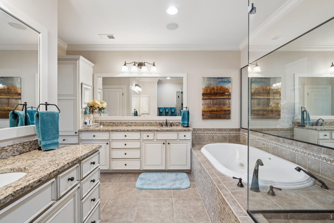
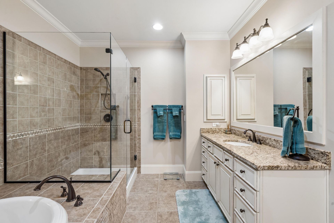
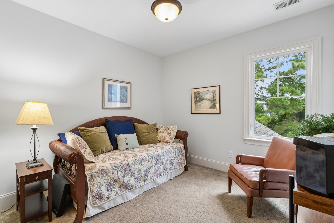
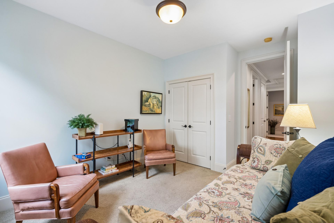
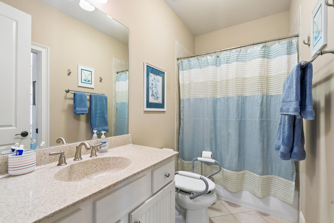
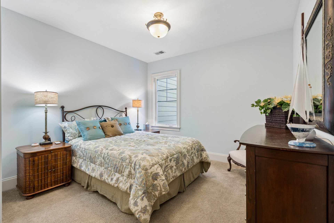
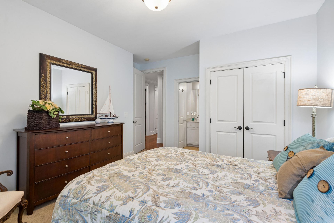
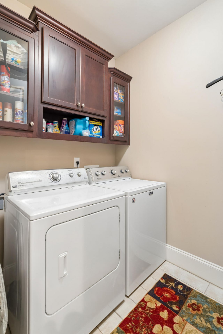
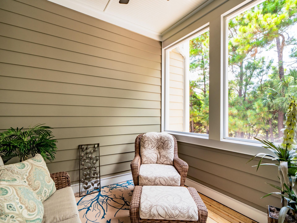
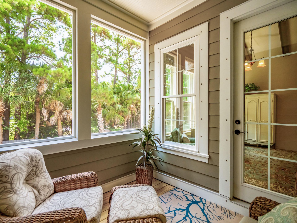
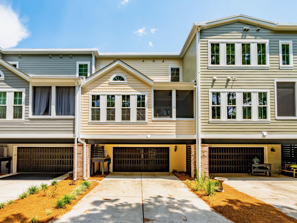
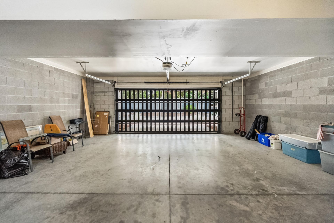
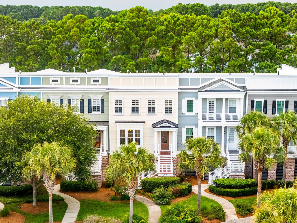
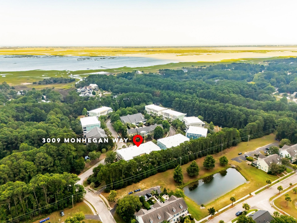
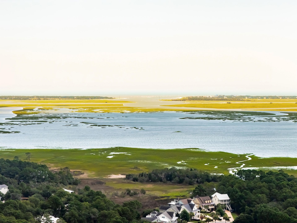
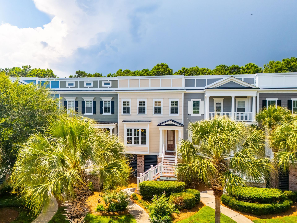
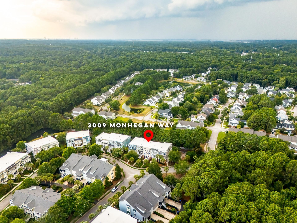
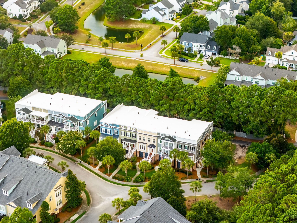
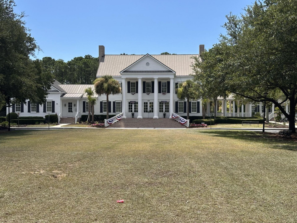
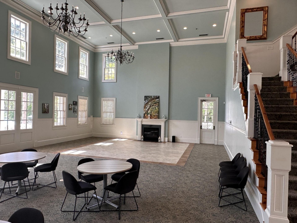
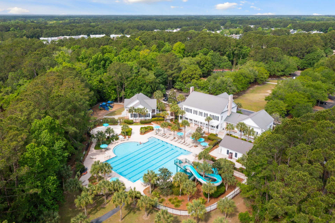
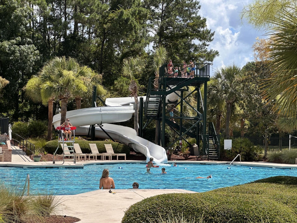
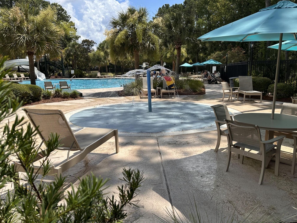
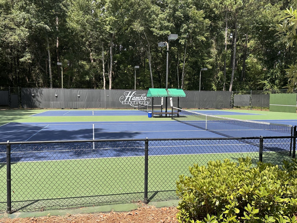
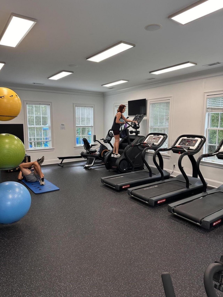
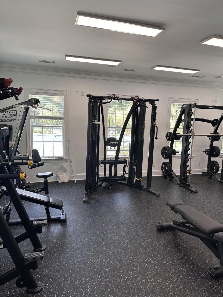
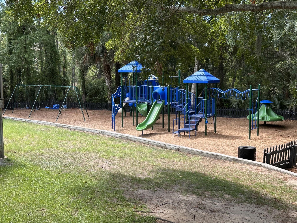
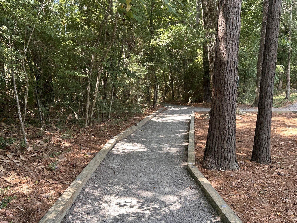
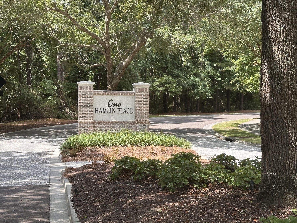
This Luxury townhome was the original model for One Hamlin Place, and offers a unique floor plan with no steps on the main level. It features a very open floor plan with 10 ft ceilings downstairs and 9 ft ceilings upstairs. The Gourmet kitchen contains granite countertops and stainless appliances including gas cooktop and wall oven. The eat-in kitchen opens to a large family room with gas fireplace and numerous built-in shelves and bookcases. . Just off the family room you'll find a sunroom adjacent to a wonderful screened in porch. A three- stop elevator with wood paneling and stone floor provides easy access to all levels. On the second level a spacious primary suite is separated from the secondary bedrooms for added privacy. The primary suite contains a spa- like bath tub,a large separate shower, and walk-in closet with 4 double clothes rods, 2 full height rods, and built-in shelving. The second level also contains two additional nice sized bedrooms, a full hall bath and a large laundry room. The lower level has an attached 2-3 car garage which creates significant additional storage. Large windows throughout the home offer light-filled and bright spaces. The home has been wired for surround sound in the dining room, family room/great room, kitchen, master bedroom, and master bath. The entire building was recently painted and the roof was replaced this spring. The monthly Regime fee includes exterior insurance, flood insurance, common area maintenance, lawn service and irrigation, and exterior maintenance. Hamlin Plantation offers numerous amenities, including a clubhouse, a 2-story slide at the large pool, a recently renovated fitness center with new equipment, walking trails, and updated playgrounds. All amenities are included with the HOA dues. Located just minutes from Mount Pleasant's shops, fine dining, and grocery stores, with easy access to medical facilities, downtown Charleston, and popular Ocean beaches.
Property Details
- MLS ID26020186
- Property TypeResidential - Townhouse
- Building Area Total2500
- Community FeaturesClubhouse, Fitness Center, Lawn Maint Incl, Other, Park, Pool, Tennis Court(s), Trash, Walk/Jog Trails
- CoolingCentral Air
- ElevatorY
- ExteriorCement Siding
- Exterior FeaturesLawn Irrigation, Rain Gutters
- Fireplace FeaturesFamily Room, Gas Log, One
- Fireplaces1
- Fireplace Y/NYes
- FlooringCarpet, Ceramic Tile, Wood
- Garage5 car attached
- GarageY/NYes
- HeatingForced Air, Heat Pump
- HeatingY/N1
- Interior FeaturesCeiling - Cathedral/Vaulted, Ceiling - Smooth, High Ceilings, Elevator, Garden Tub/Shower, Kitchen Island, Walk-In Closet(s), Ceiling Fan(s), Eat-in Kitchen, Family, Separate Dining, Sun
- LaundryElectric Dryer Hookup, Washer Hookup, Laundry Room
- Lot Dimensions0.08 acre(s)
- Lot FeaturesHigh, Interior Lot, Level
- Lot Size0.08 Acres
- Other StructuresNo
- Parking Features2 Car Garage,3 Car Garage, Attached, Garage Door Opener
- Patio And PorchScreened
- Property Attached Y/NYes
- Security FeaturesSecurity System
- SewerPublic Sewer
- Stories2.0
- Structure TypeTownhouse
- UtilitiesDominion Energy, Mt. P. W/S Comm
- WaterPublic
- Window FeaturesWindow Treatments - Some
- Year Built2009
- acres0.08
Amenities
- Ceiling - Cathedral/Vaulted
- Ceiling - Smooth
- High Ceilings
- Elevator
- Garden Tub/Shower
- Kitchen Island
- Walk-In Closet(s)
- Ceiling Fan(s)
- Eat-in Kitchen
- Family
- Separate Dining
- Sun
- Lawn Irrigation
- Rain Gutters
Listed By / Shown By
Listed By
Agency Name: Carolina Elite Real Estate
Agency Contact: admin@carolinaelitere.com
Charleston Trident MLS
Shown By
Agent Name: Southern Yankee Group
Agent Phone:
Agency Title: Carolina One Real Estate
Charleston Trident MLS


Web address QR Codes
3009 Monhegan Way
Southern Yankee Group
©OneHomeValue



Privacy Policy / DMCA Notice / ADA Accessibility


This site is hosted, designed and copyright
© 1994 - 2026 by
Delta Media Group, Inc. -- Patent Pending --