
420 Pender Woods Drive | Summerville | $409,000
SHOW DETAILS
420 Pender Woods Drive
Summerville, SC 29486
$409,000
5
BEDS
3
BATHS
2,704
SQ. FT.
420 Pender Woods DriveSummerville, SC 29486
For SALE
Single Family
ACTIVE
$409,000
EST. 1,029.55/MO CALCULATE
5
BEDS
3
BATHS
2,704
SQ. FT.
Property Description
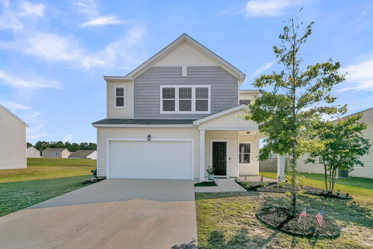
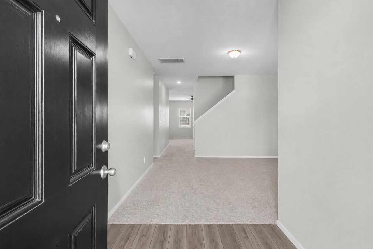
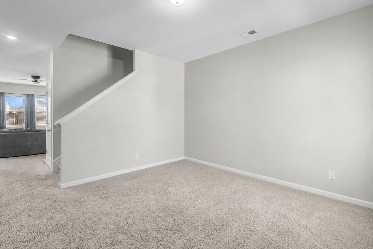
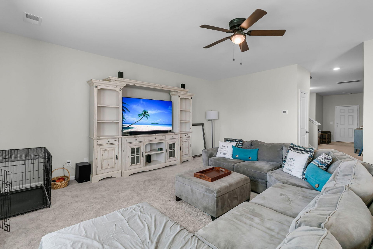
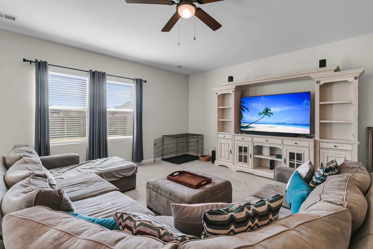
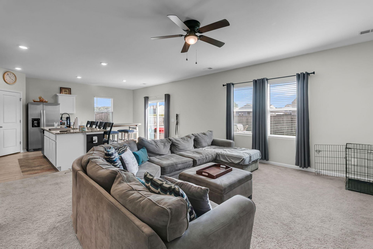
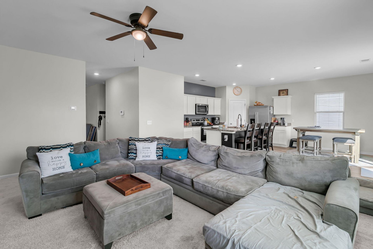
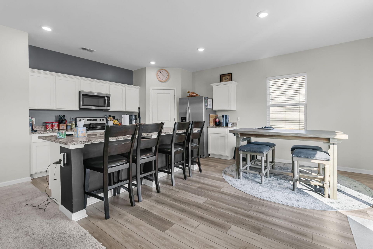
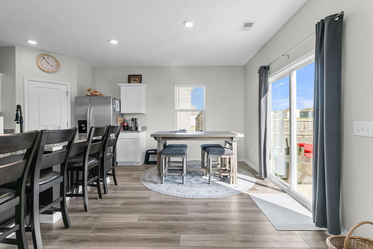
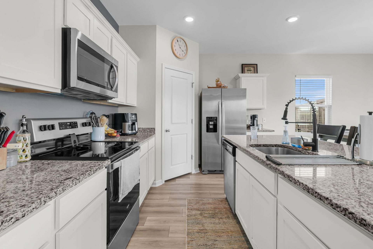
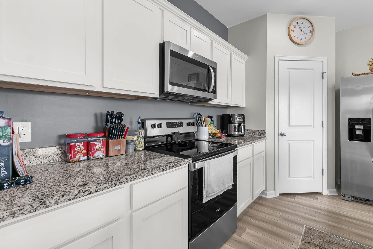
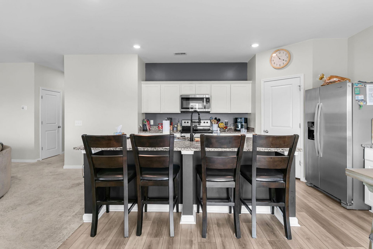
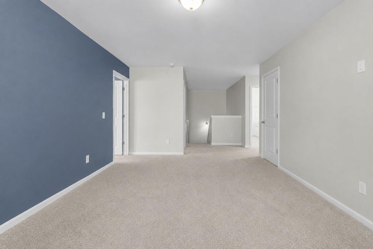
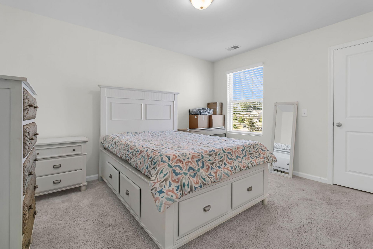
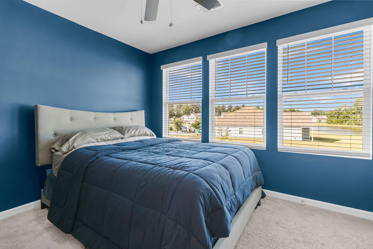
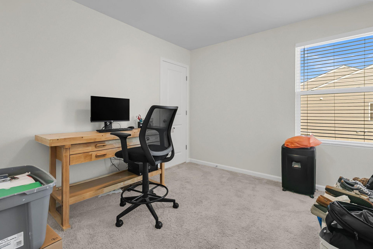
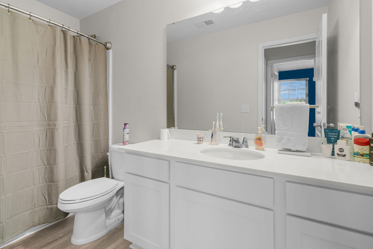
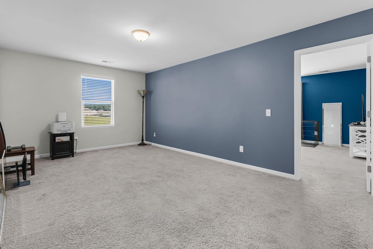
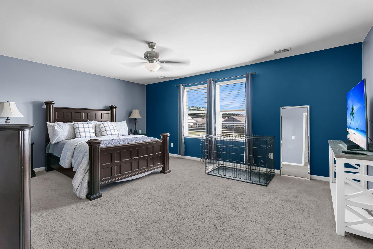
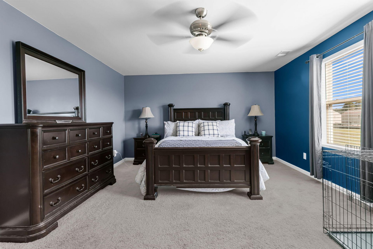
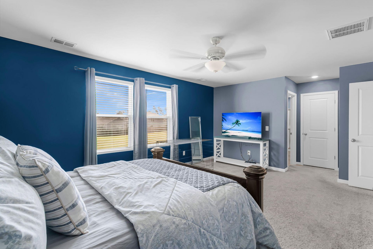
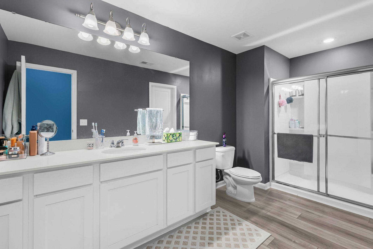
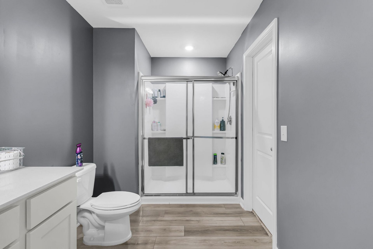
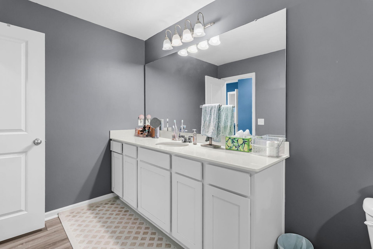
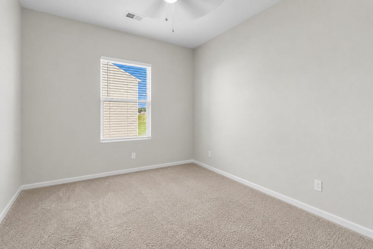
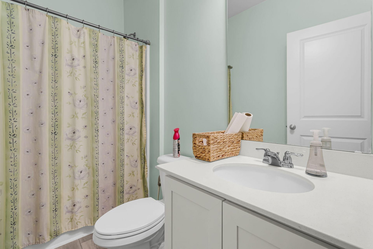
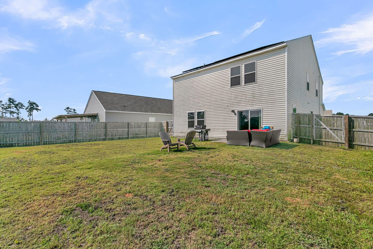
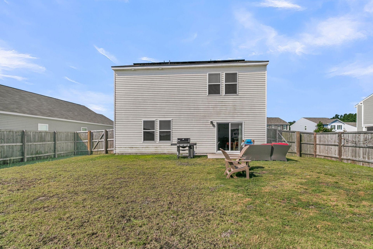
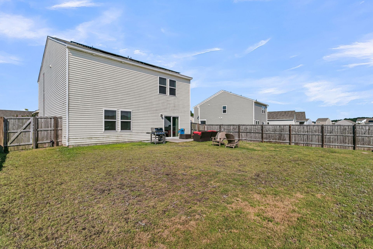
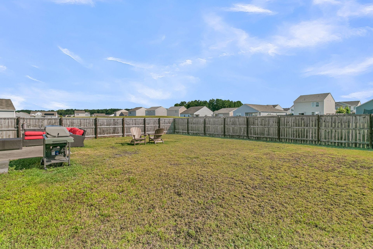
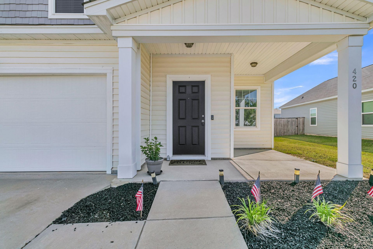
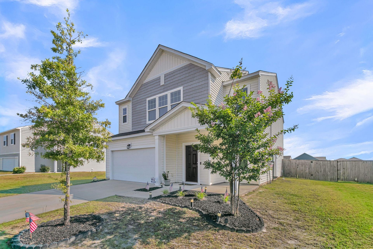
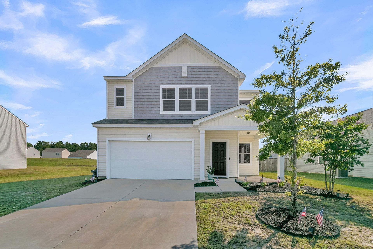
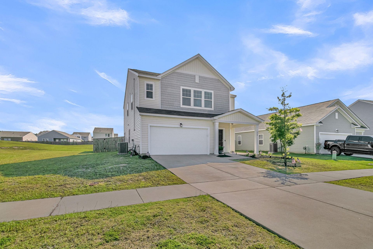
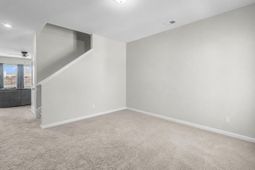
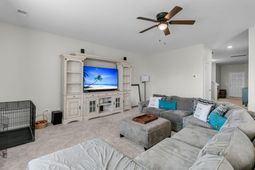
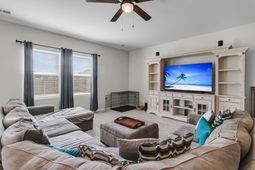
Built in 2021 and thoughtfully designed for today's lifestyle, this spacious two-story home offers over 2,700 square feet of beautifully appointed living space with 5 bedrooms, 3 full bathrooms, and a versatile upstairs loft. From the moment you enter, you'll appreciate the bright, open floor plan, neutral finishes, and abundance of natural light that create a warm, inviting atmosphere.The heart of the home is the expansive kitchen, featuring granite countertops, stainless steel appliances, abundant cabinetry, a large center island with bar seating, and an oversized pantry. The kitchen flows effortlessly into the spacious family room and dining area, making it ideal for everyday living and entertaining alike. A highly desirable first-floor bedroom and full bath providethe perfect setup for guests, multigenerational living, or a private home office. Upstairs, the impressive owner's suite offers a peaceful retreat with a spacious walk-in closet and an ensuite bath complete with dual vanities and a large walk-in shower. Three additional bedrooms, another full bath, a conveniently located laundry room, and a generous loft provide exceptional flexibility for growing families, recreation, or remote work.Outside, enjoy a private backyard with plenty of room to relax, play, or create your own outdoor oasis. The attached two-car garage offers additional storage and convenience.Located within the sought-after Pender Woods community in Cane Bay Plantation, residents enjoy sidewalks, walking trails, neighborhood ponds, and convenient access to Cane Bay's shopping, dining, schools, medical offices, and everyday conveniences. The home is just minutes from Cane Bay Marketplace, the YMCA, and offers an easy commute via I-26 to Charleston, Volvo, Boeing, Joint Base Charleston, and the area's major employers.Whether you're searching for room to grow, space to entertain, or simply a move-in ready home in one of Summerville's most desirable master-planned communities, 420 Pender Woods Drive delivers exceptional value, comfort, and lifestyle.
Property Details
- MLS ID26020068
- Property TypeResidential - Single Family
- Building Area Total2704
- Community FeaturesPark, Pool, Trash, Walk/Jog Trails
- CoolingCentral Air
- Days on Site1
- ExteriorVinyl Siding
- FencingRear Only, Wood
- FlooringCarpet, Laminate
- Garage2 car attached
- GarageY/NYes
- HeatingElectric
- HeatingY/N1
- Home StyleTraditional
- Interior FeaturesCeiling - Smooth, High Ceilings, Kitchen Island, Walk-In Closet(s), Living/Dining Combo, Loft, Office
- LaundryElectric Dryer Hookup, Washer Hookup
- Lot Dimensions0.18 acre(s)
- Lot Features0 - .5 Acre
- Lot Size0.18 Acres
- Other StructuresNo
- Parking Features2 Car Garage, Attached
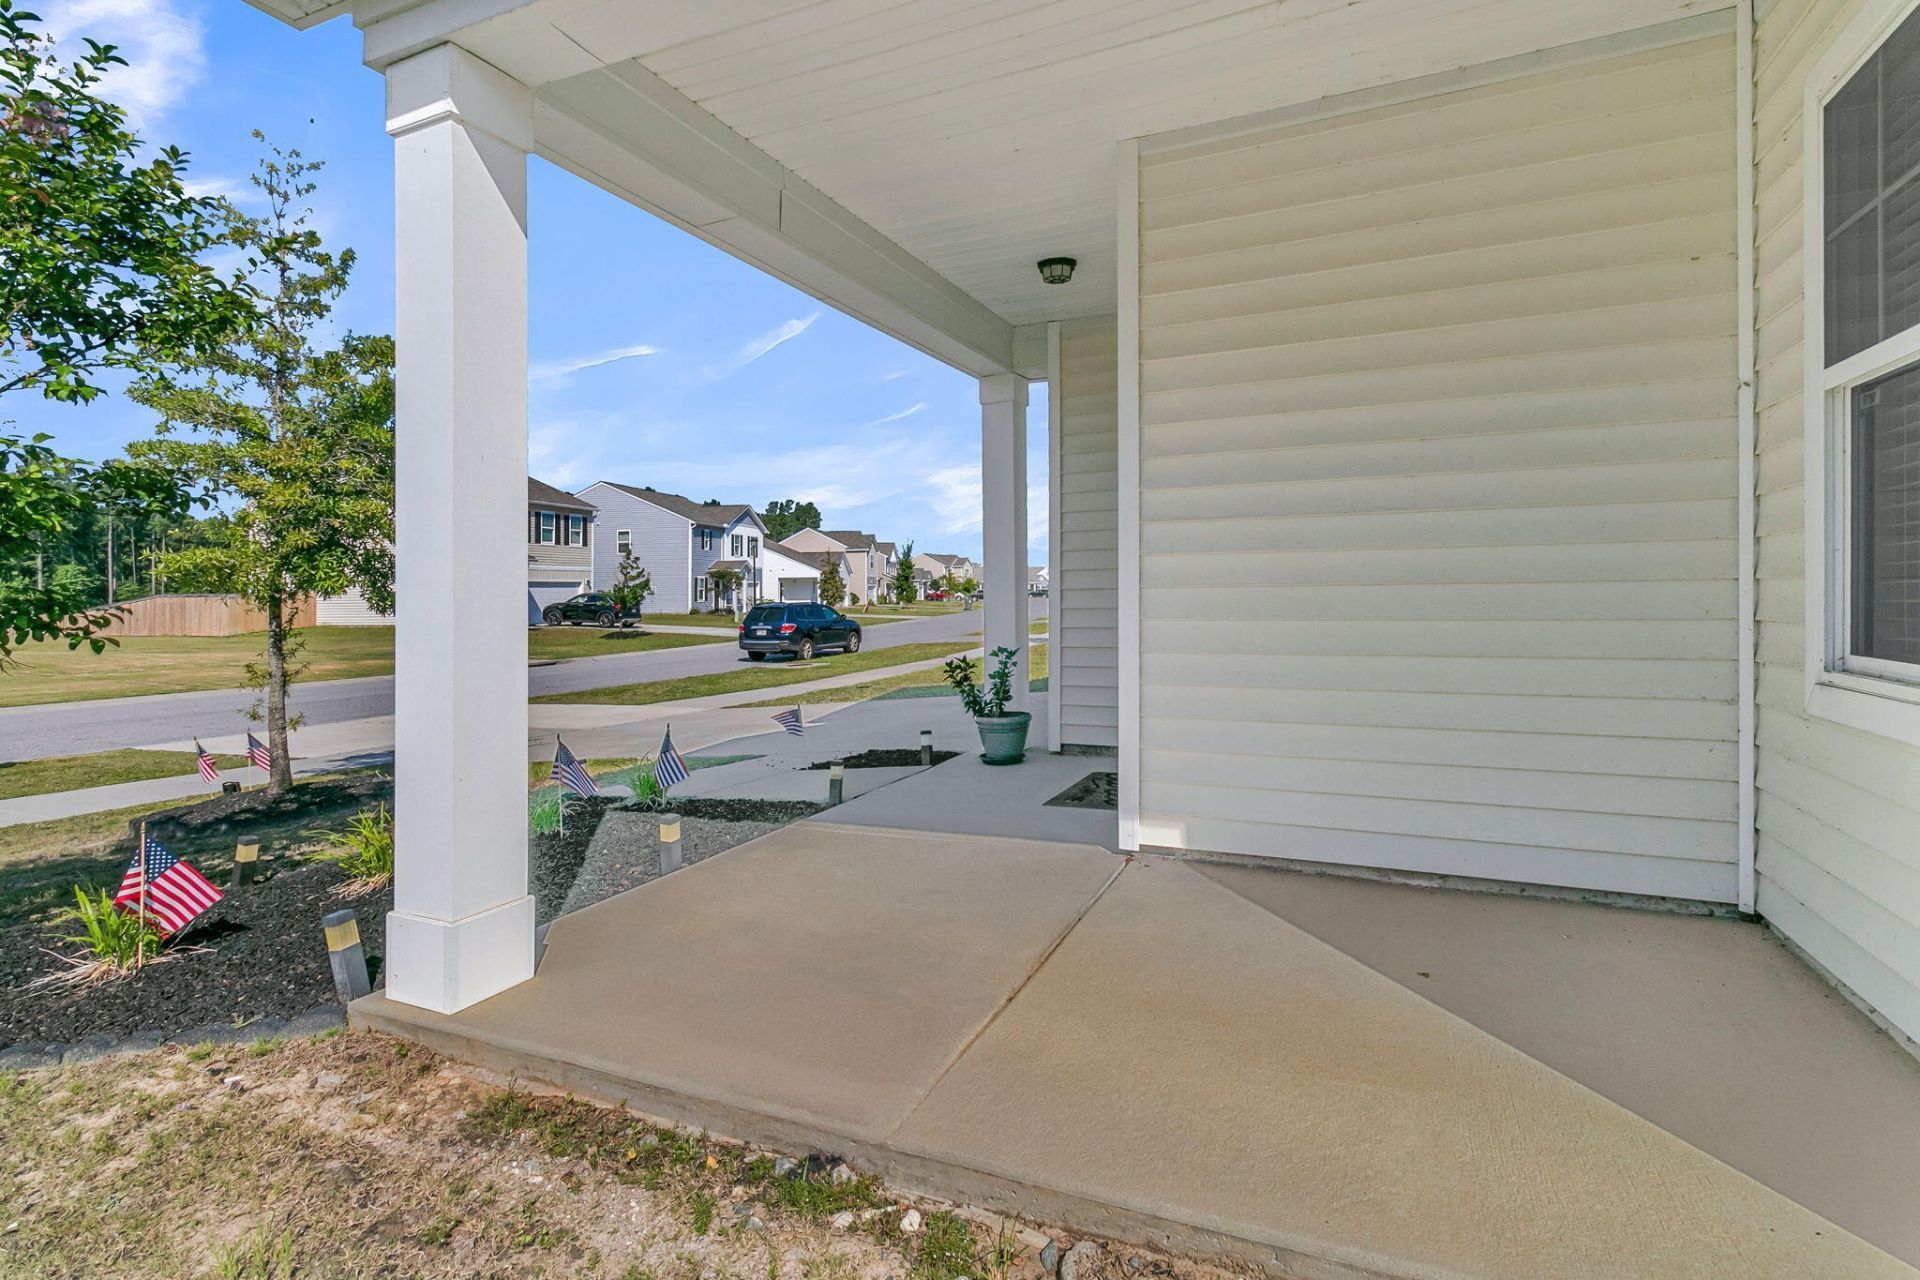
- Patio And PorchPatio, Front Porch
- Roof TypeAsphalt
- SewerPublic Sewer
- Stories2.0
- UtilitiesBerkeley Elect Co-Op, Carolina Water Service
- WaterPublic
- Year Built2021
- acres0.18
Amenities
- Ceiling - Smooth
- High Ceilings
- Kitchen Island
- Walk-In Closet(s)
- Living/Dining Combo
- Loft
- Office
Listed By / Shown By
Listed By
Agency Name: EXP Realty LLC
Charleston Trident MLS
Shown By
Agent Name: Southern Yankee Group
Agent Phone:
Agency Title: Carolina One Real Estate
Charleston Trident MLS


Web address QR Codes
420 Pender Woods Drive
Southern Yankee Group
©OneHomeValue



Privacy Policy / DMCA Notice / ADA Accessibility


This site is hosted, designed and copyright
© 1994 - 2026 by
Delta Media Group, Inc. -- Patent Pending --